The Court of Cassation
Doha, Qatar
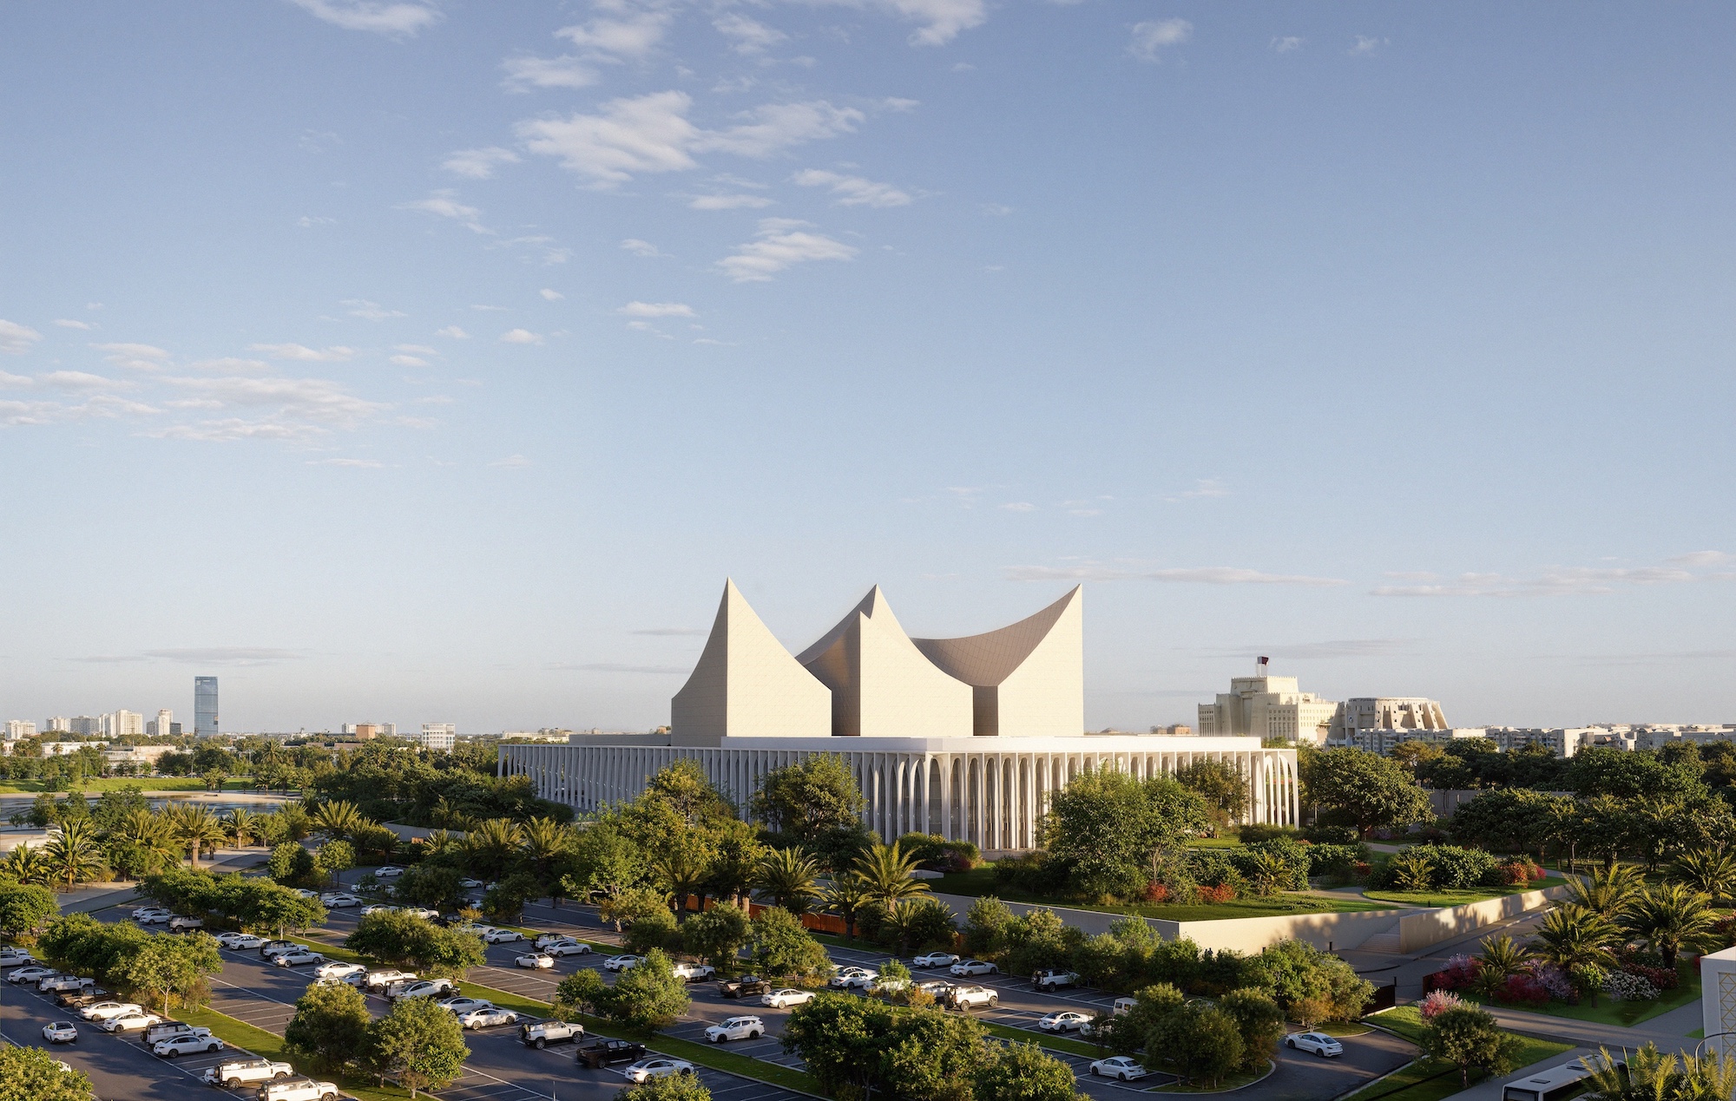
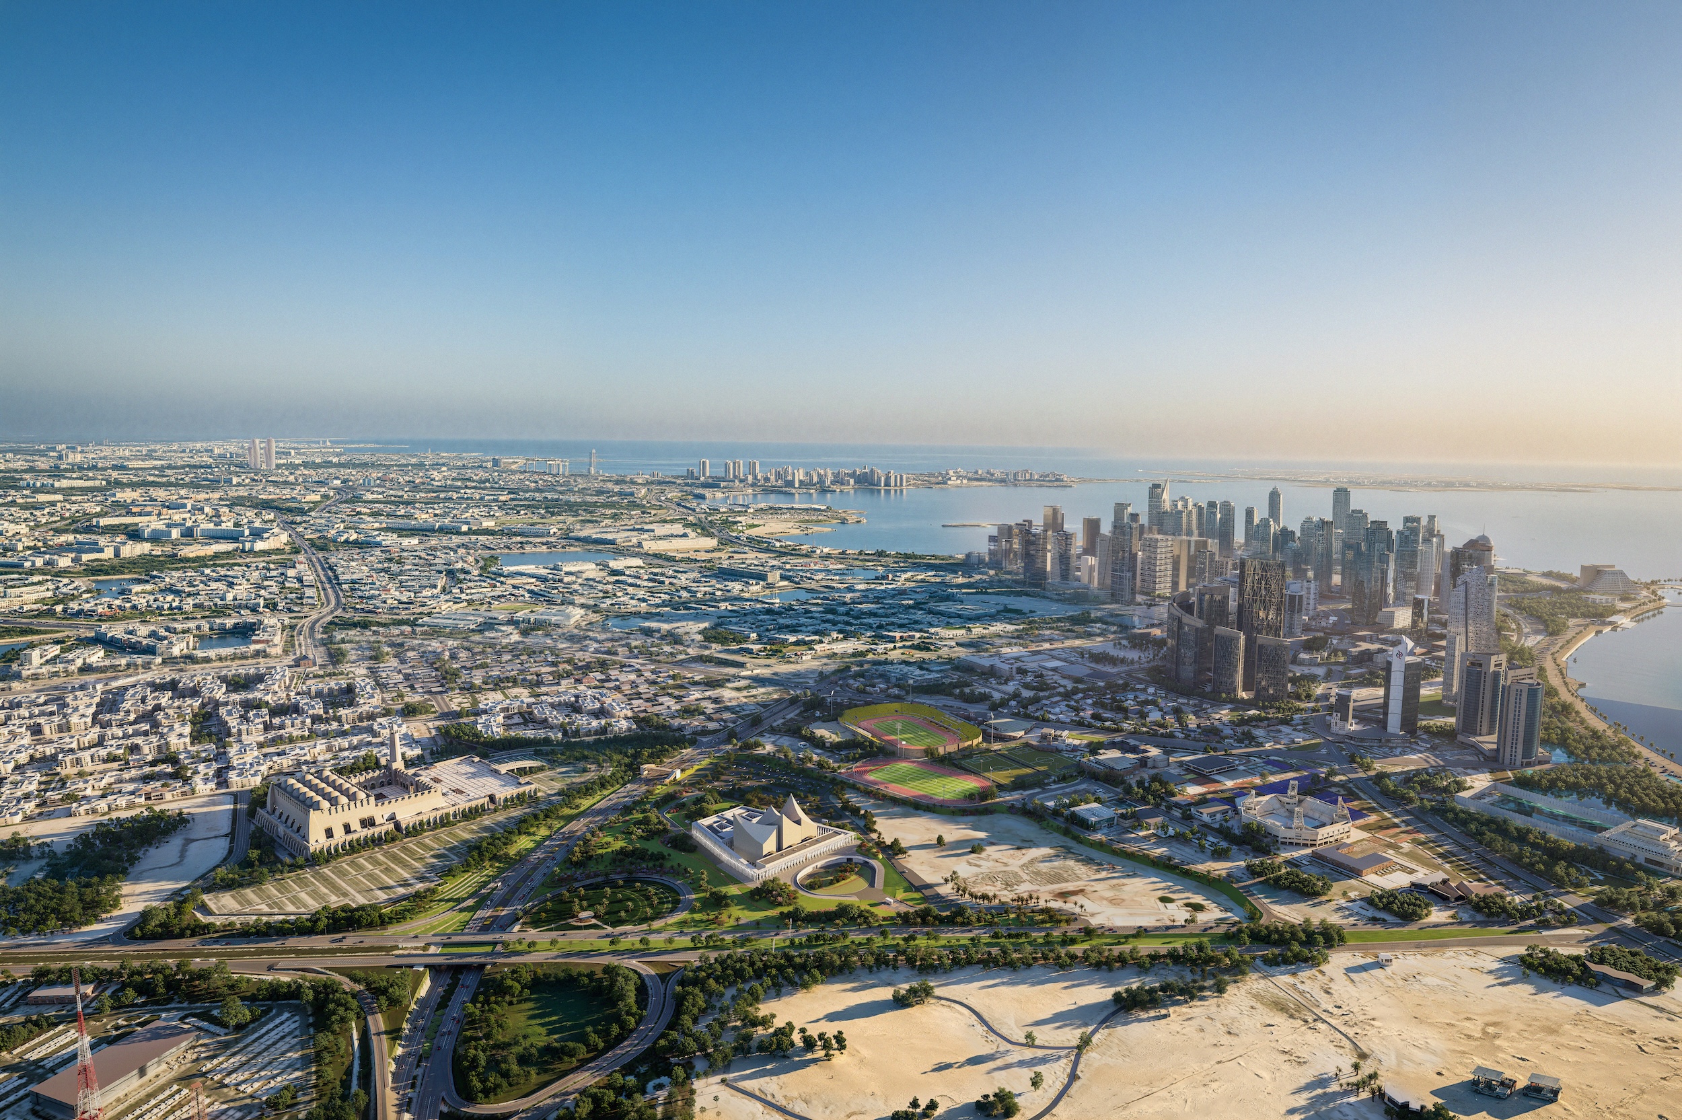
The new Court of Cassation located on Khalifa Street, next to the Grand Mosque and Al Jazeera, is envisioned as a landmark judicial institution. The supreme Qatari Court will cover 75.000 m² of GFA on a plot of 70.000 m².
Inspired by the Qatari landscape and its architectural heritage, the project expresses dignity, transparency, and public accessibility while embodying the authority and significance of the nation’s highest court.
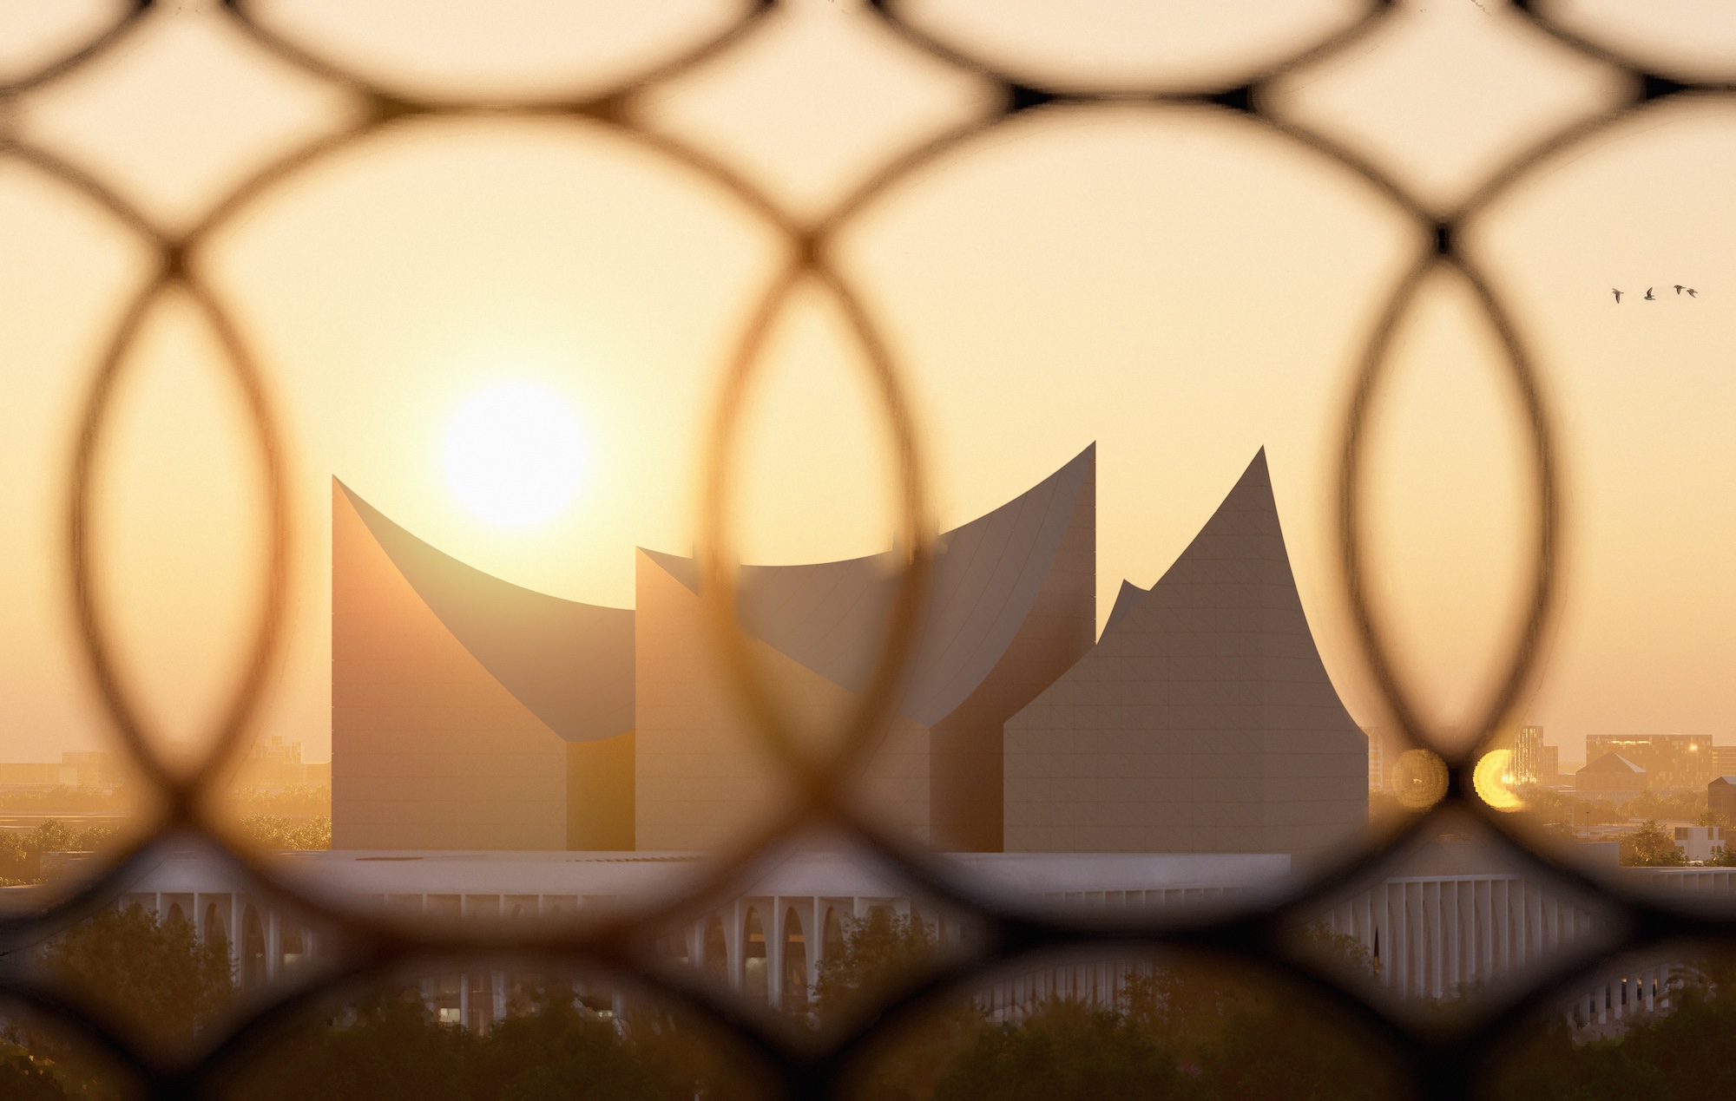
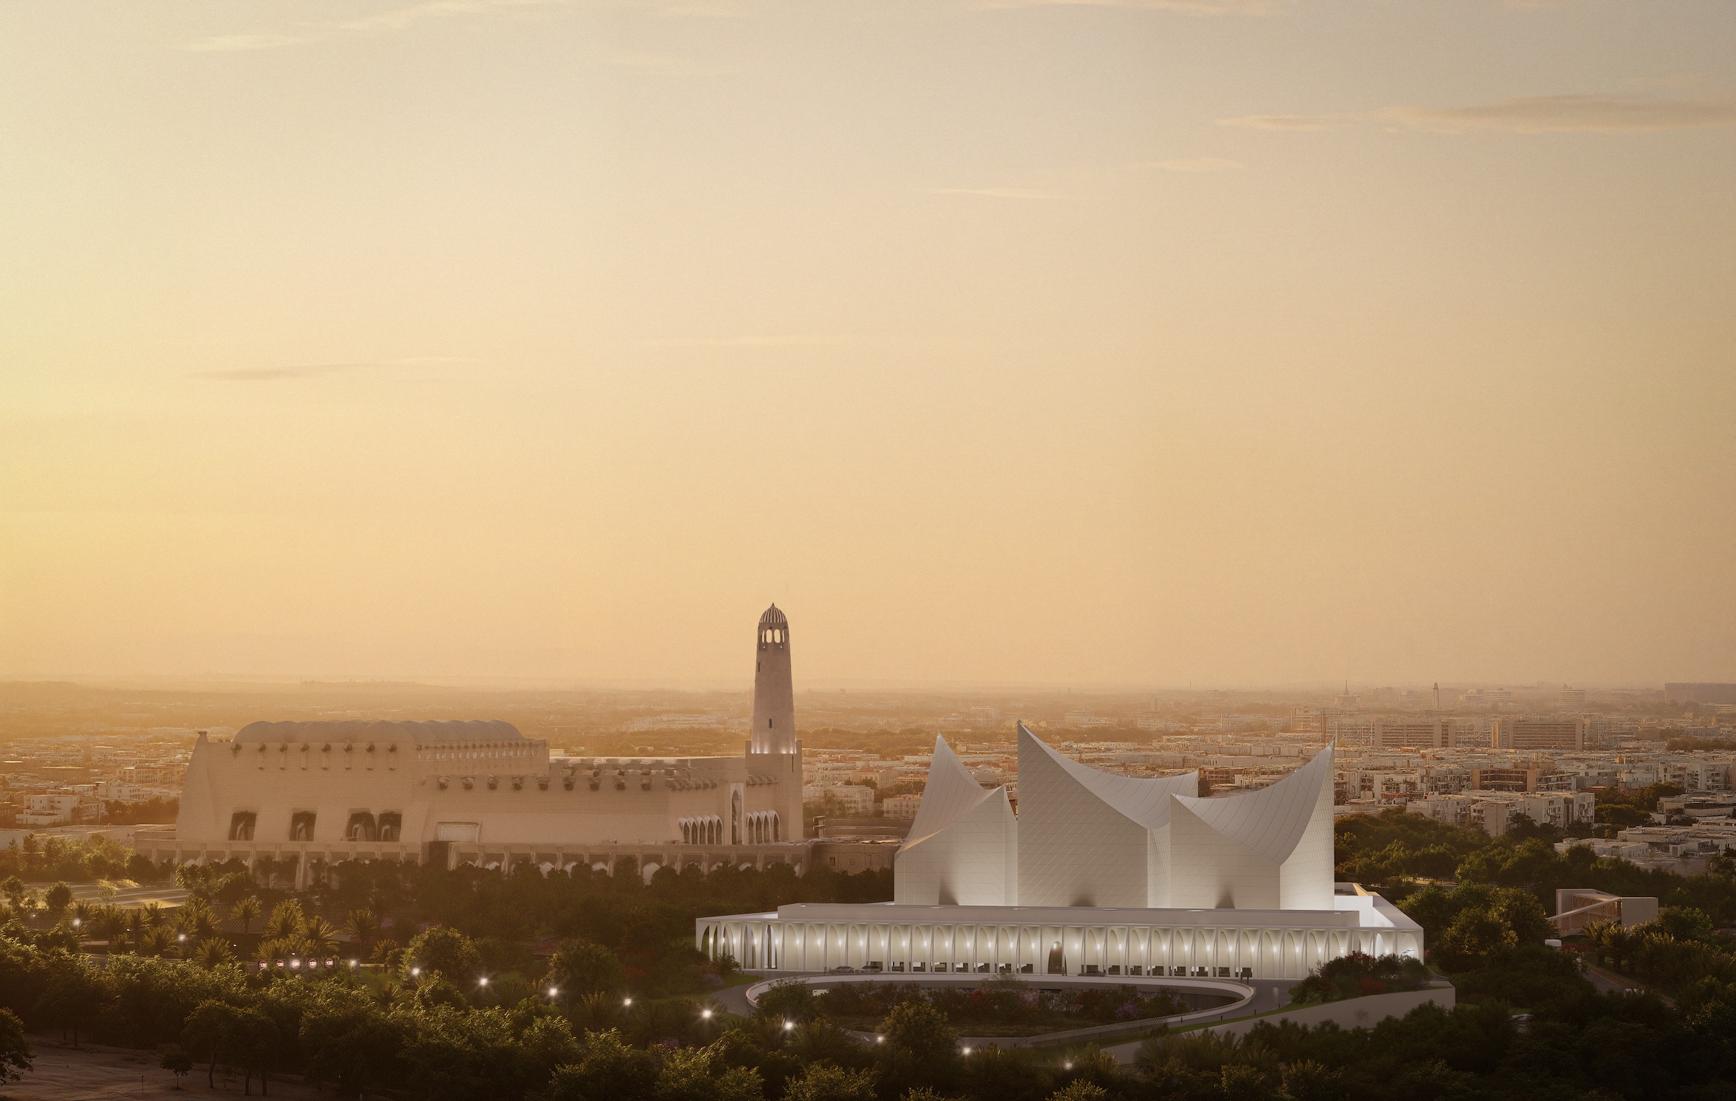
The idea of the historic Caravanserai and the old Palace in Doha, where multiple buildings are placed within an enclosure was the foundation of the architectural concept. This concept is reinterpreted through a continuous elegant arcade that frames the ensemble while creating a welcoming and accessible public realm. Following the tradition of Qatari palace compounds, the Court of Cassation is conceived as a composition of distinct yet interconnected buildings rather than a single monumental structure. The individual volumes are organized within the enclosing arcade, establishing a clear functional relationship between the buildings while creating a cohesive architectural ensemble. The Entrance House and the Judges House are seamlessly integrated within the arcade, allowing the three central Court Houses to emerge as the defining elements of the composition. Distinguished by their iconic curved roofs, these volumes establish the architectural identity of the Court of Cassation.
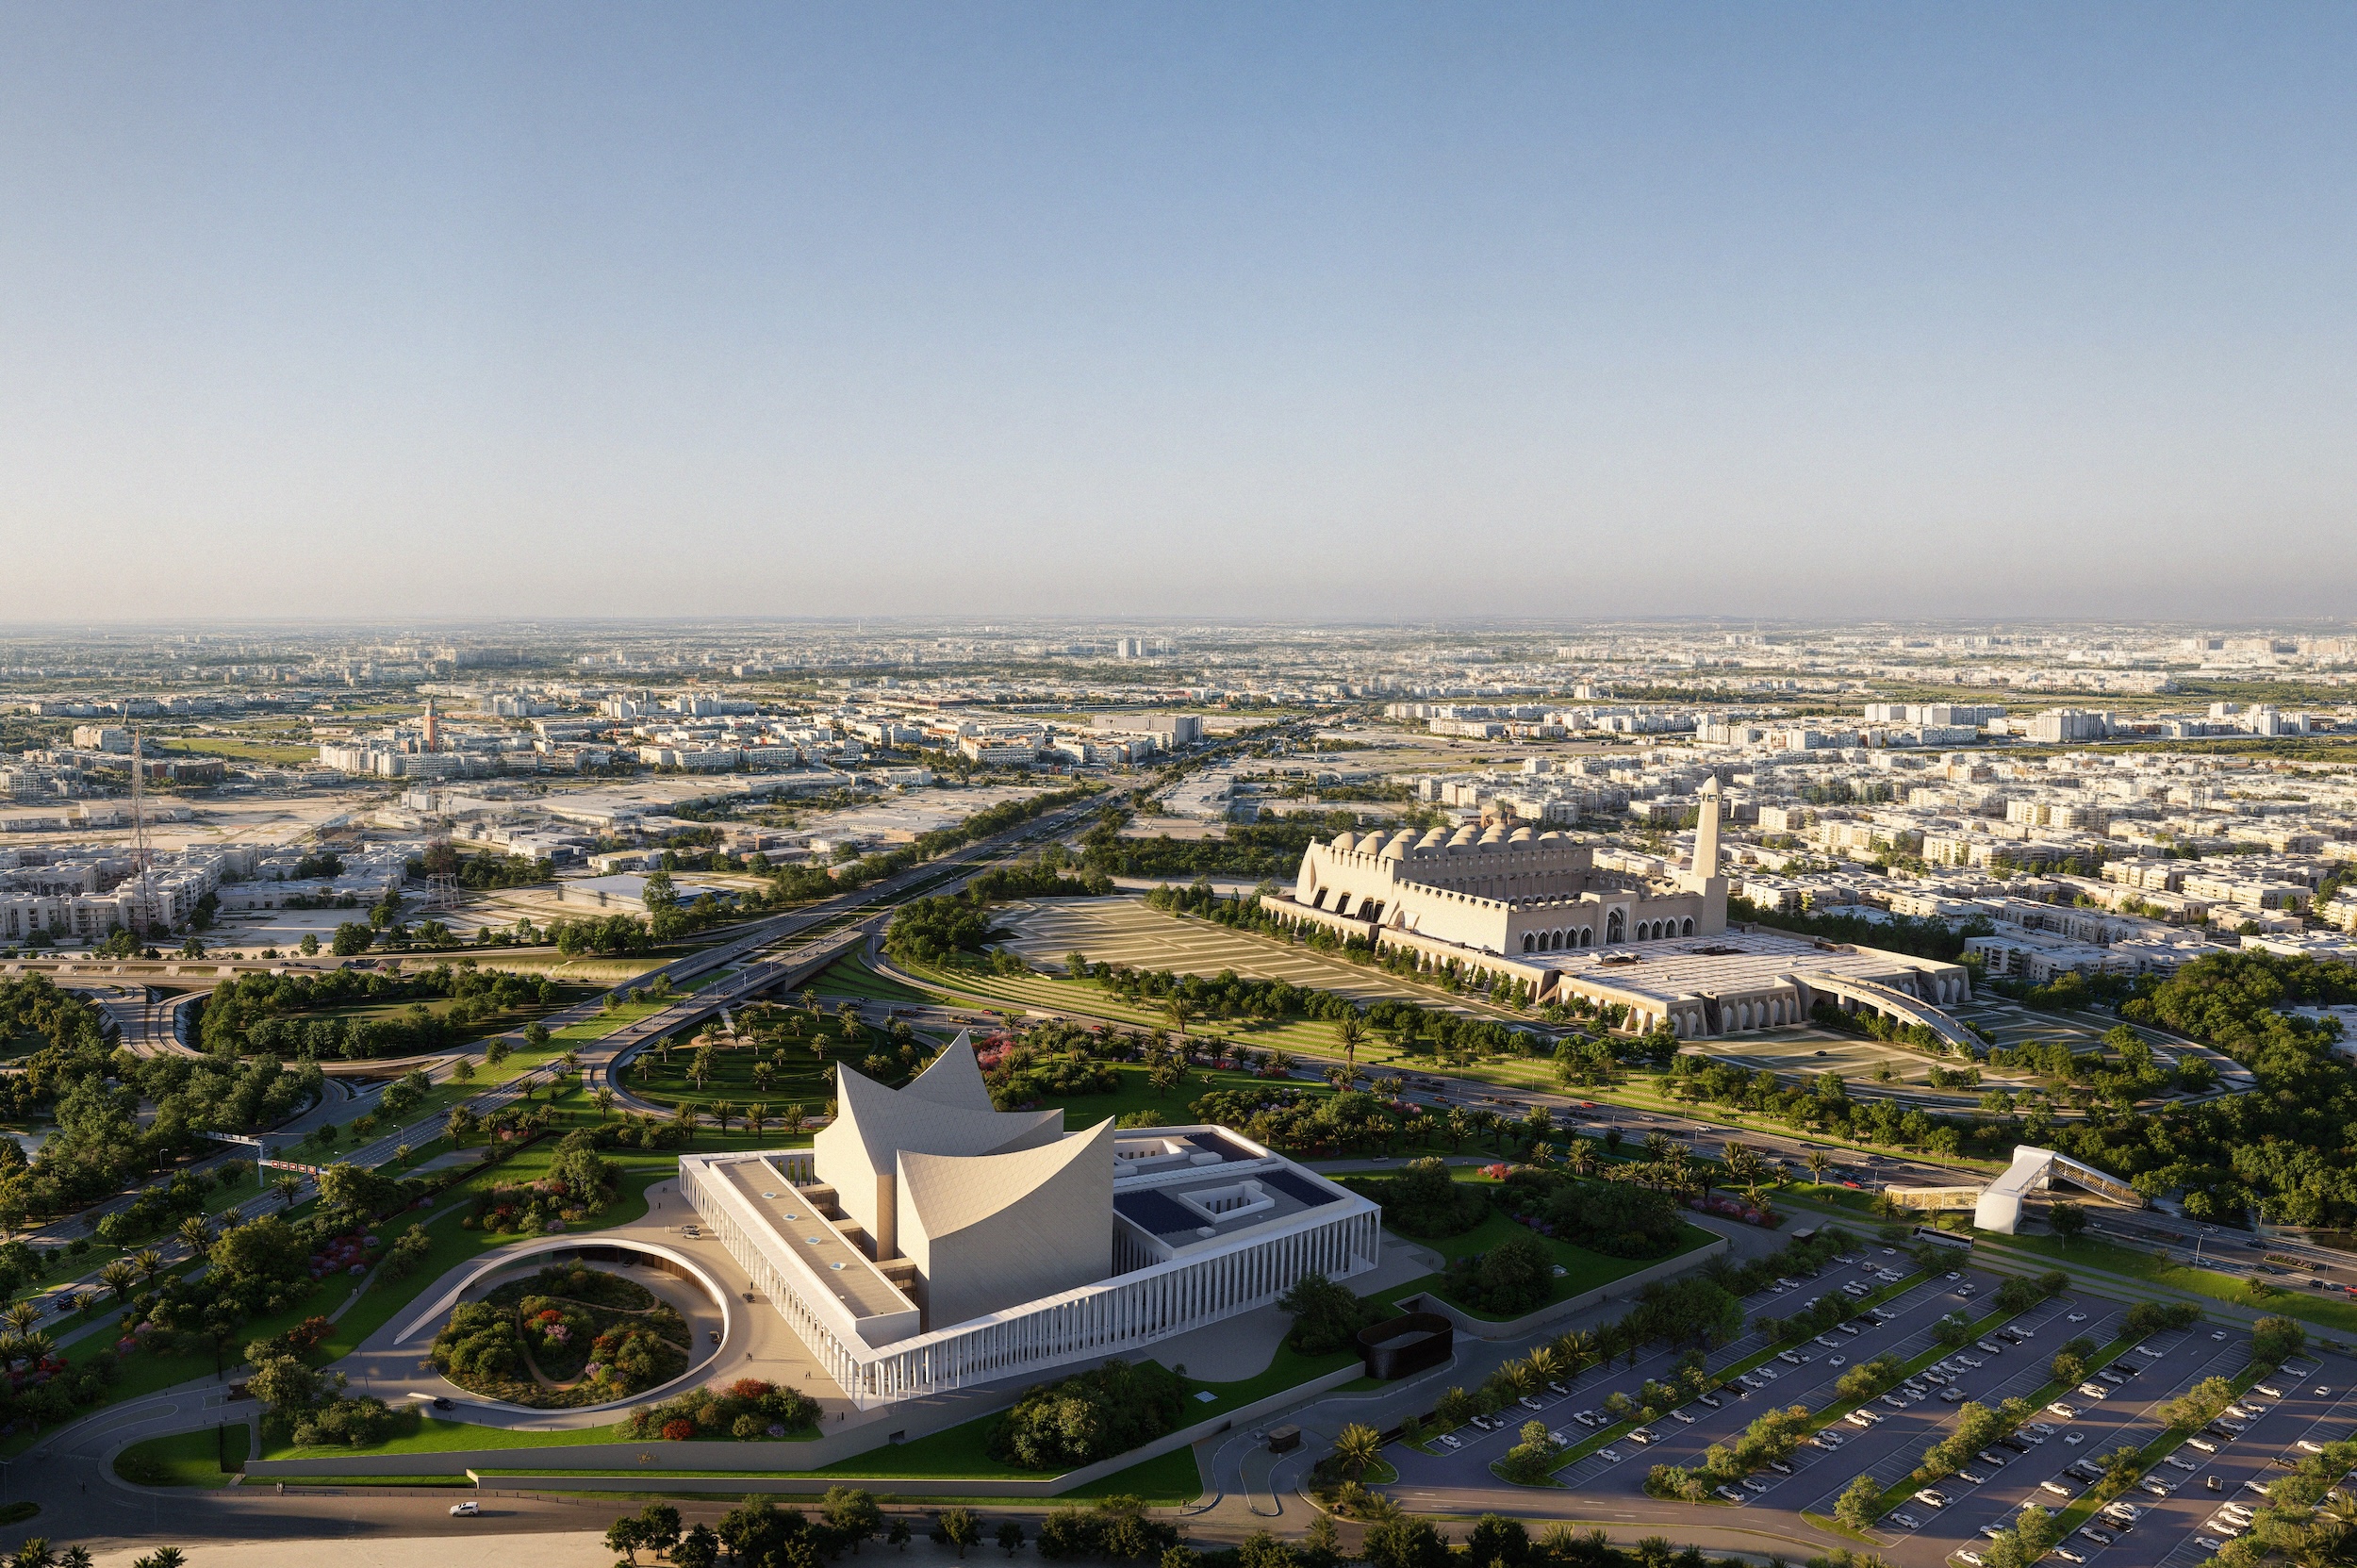
The powerful silhouette formed by the three Court Houses is conceived as an architectural landscape. Much like a mountain whose appearance shifts with changing perspectives, the silhouette of the Court of Cassation transforms with every viewpoint while remaining unmistakably recognizable. Although unique and unseen, the silhouette seems to be related to something preexisting, which makes it even more powerful and timeless.
Three dedicated entrances separate public, judicial and operational circulation, ensuring efficiency and security. The Judges House reflects the institutional hierarchy, with the President’s offices above, judges’ offices on the intermediate levels, and administration at the ground level, organized around a central atrium that encourages collaboration.
The Three Court Houses in in the centre of the compound accommodate four courtrooms and the Great Chamber. With 500 seats and the expressive shape of its ceiling the Great Chamber forms the ceremonial and architectural heart of the ensemble.
Overall, the Court of Cassation presents a contemporary civic landmark that successfully integrates cultural heritage, urban presence, sustainable building and functional excellence.