Court Complex
Lusail, Qatar
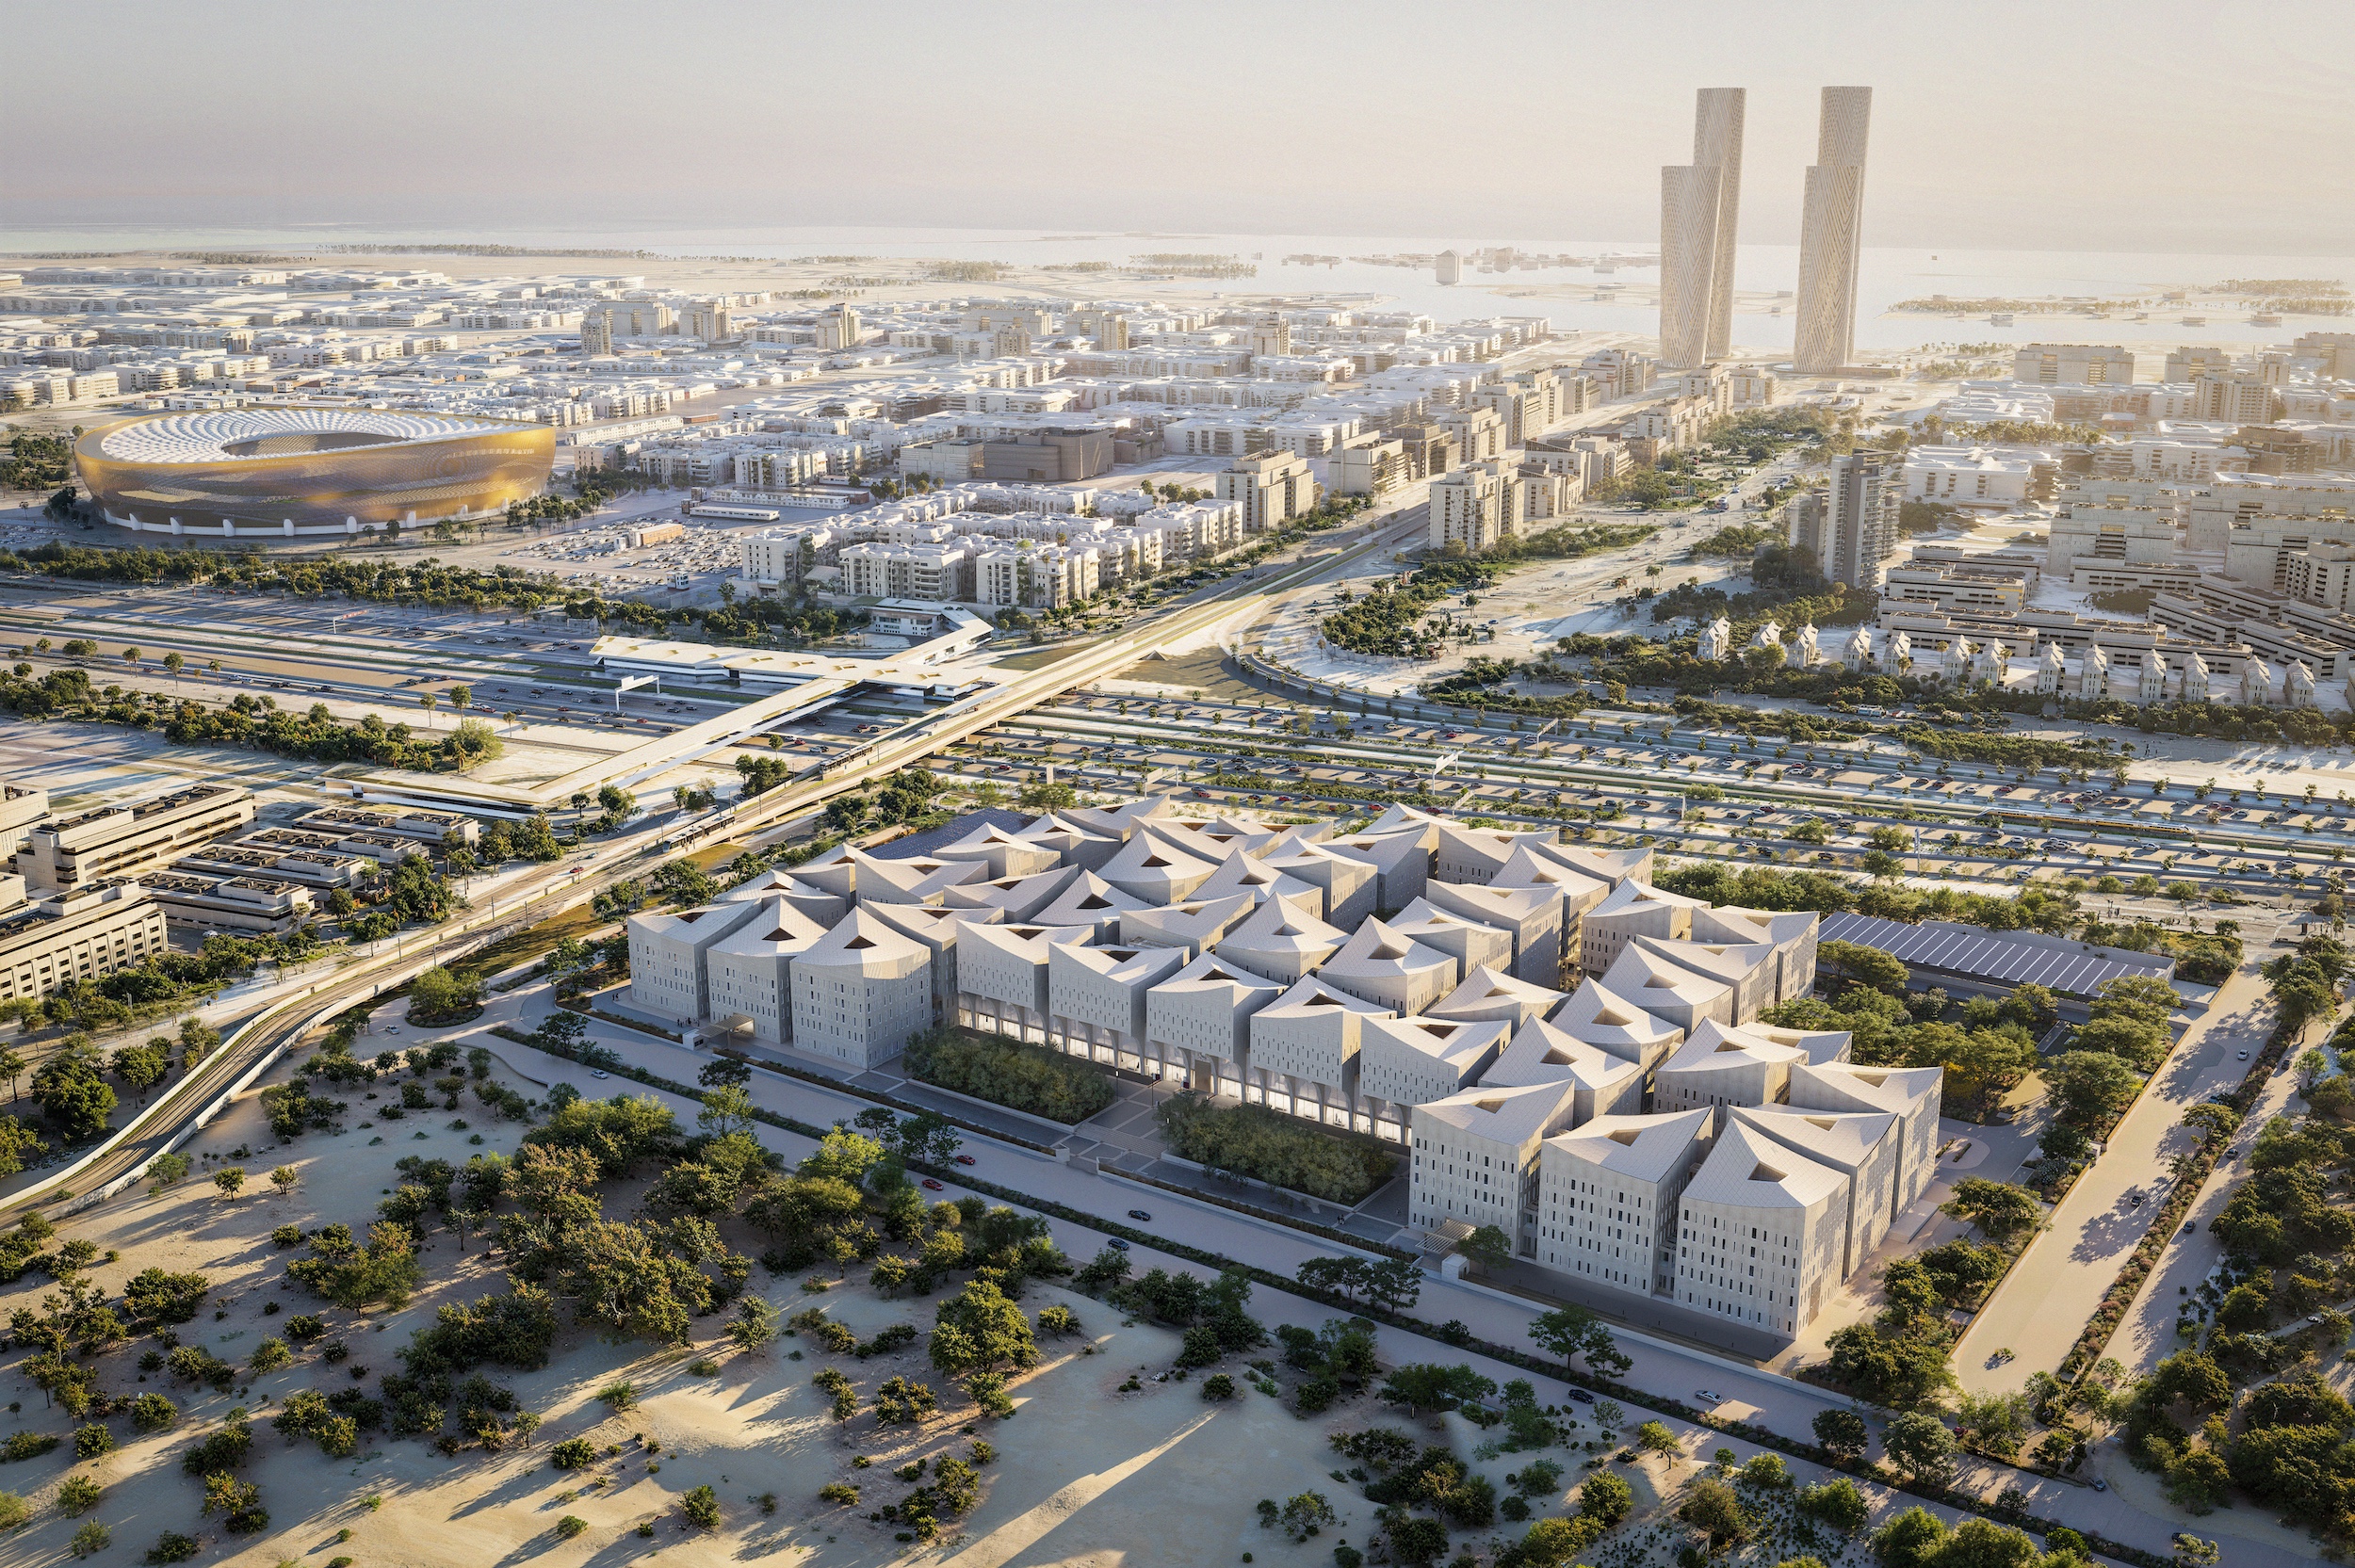
The new Court Complex in Lusail, Wadi al Banat, is a groundbreaking project that combines all Qatari Courts except the Court of Cassation in one building with a total size of 300.000 m², built on a plot of 100.000 m².
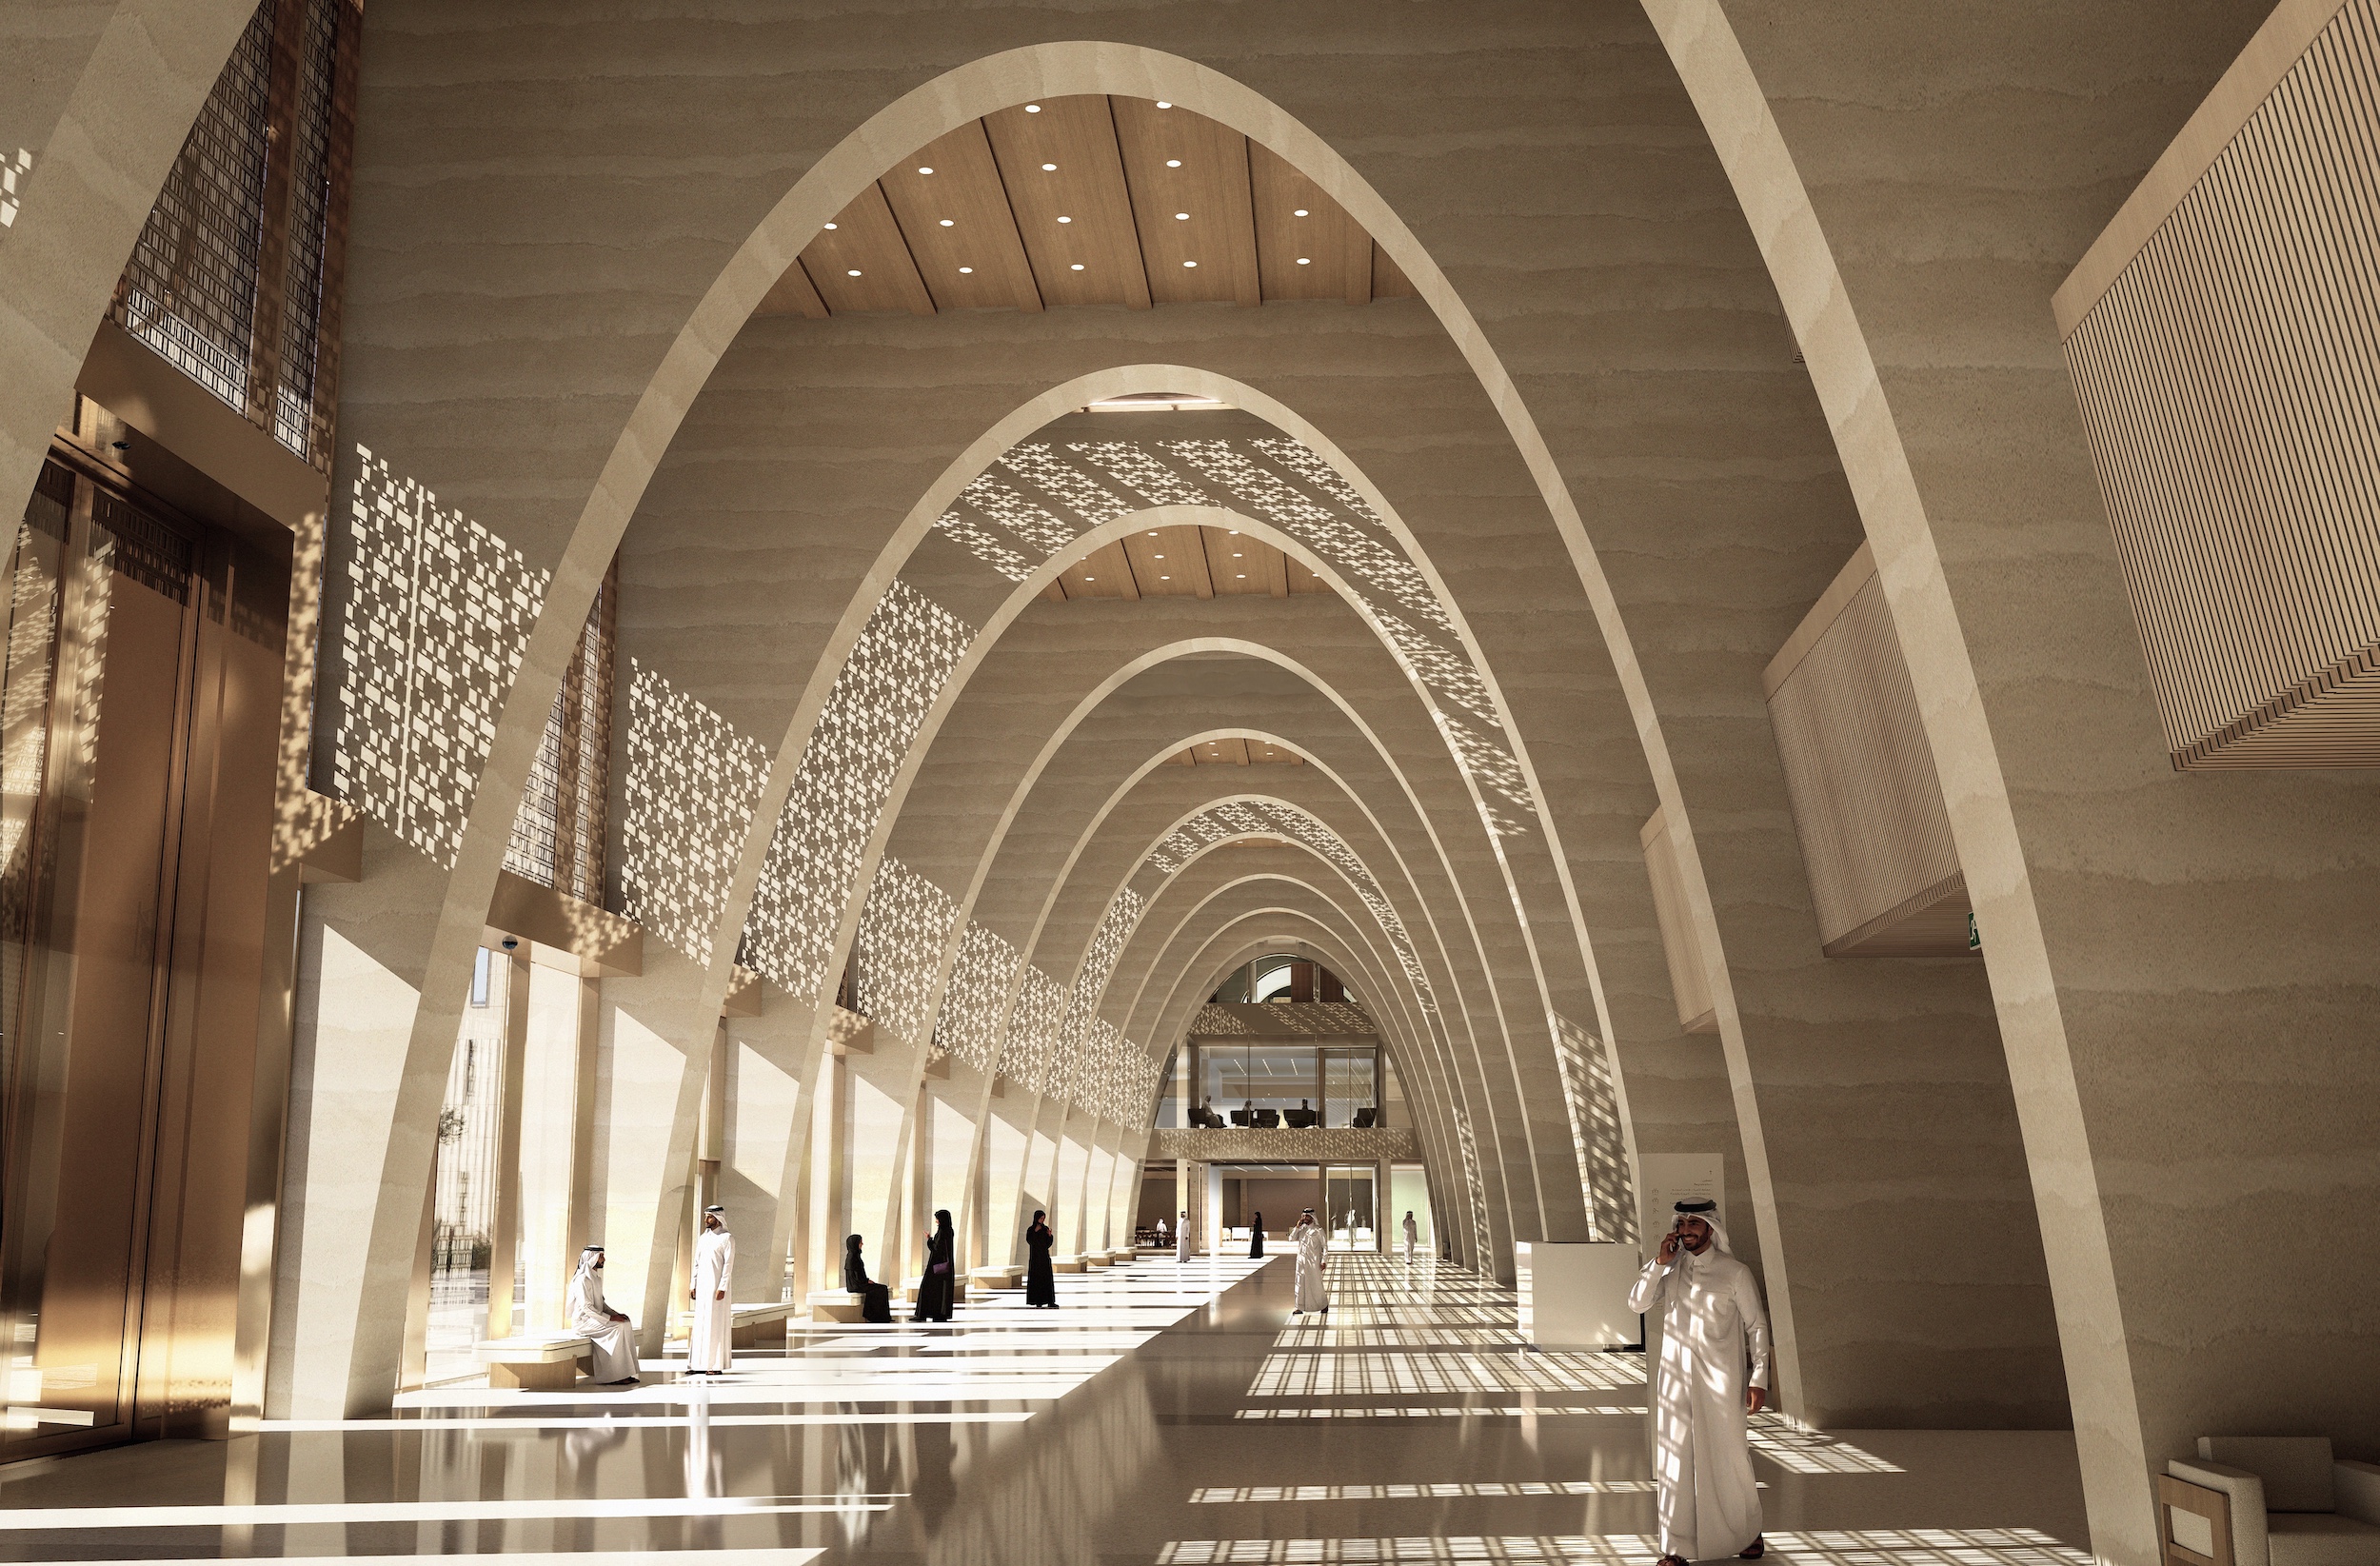
The architectural identity of the Court Complex emerges from a thoughtful synthesis of the Qatari landscape, traditional Arabian architecture, regional craftsmanship, and the traditional principles of garden design. These cultural and environmental references are reinterpreted through contemporary design and the latest technologies, creating an open, accessible, and dignified public building following Global Sustainability Assessment System (GSAS) principles.
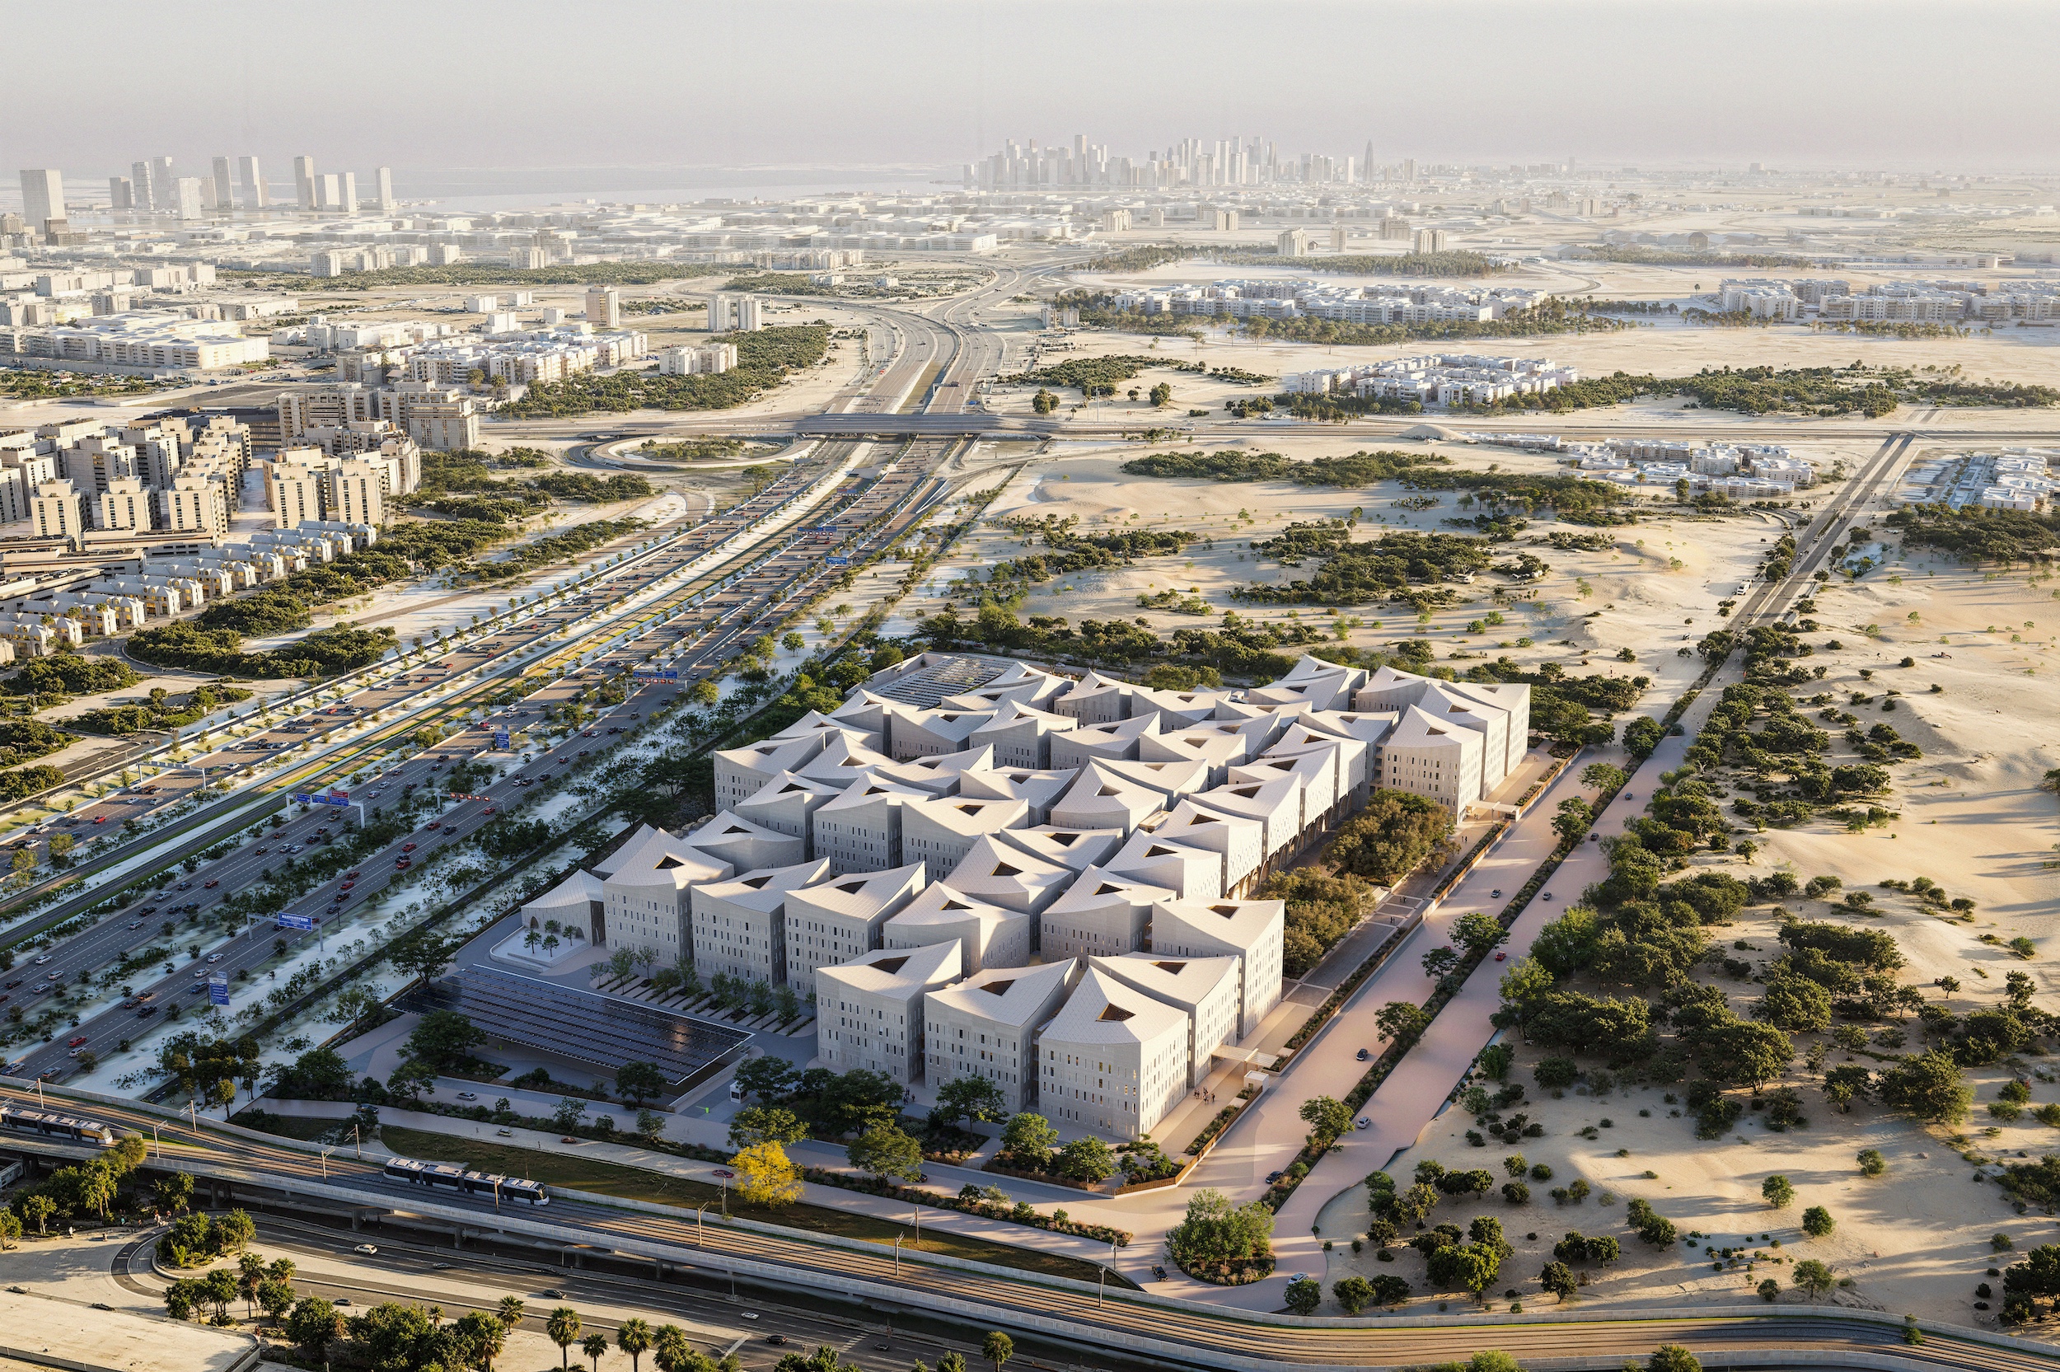
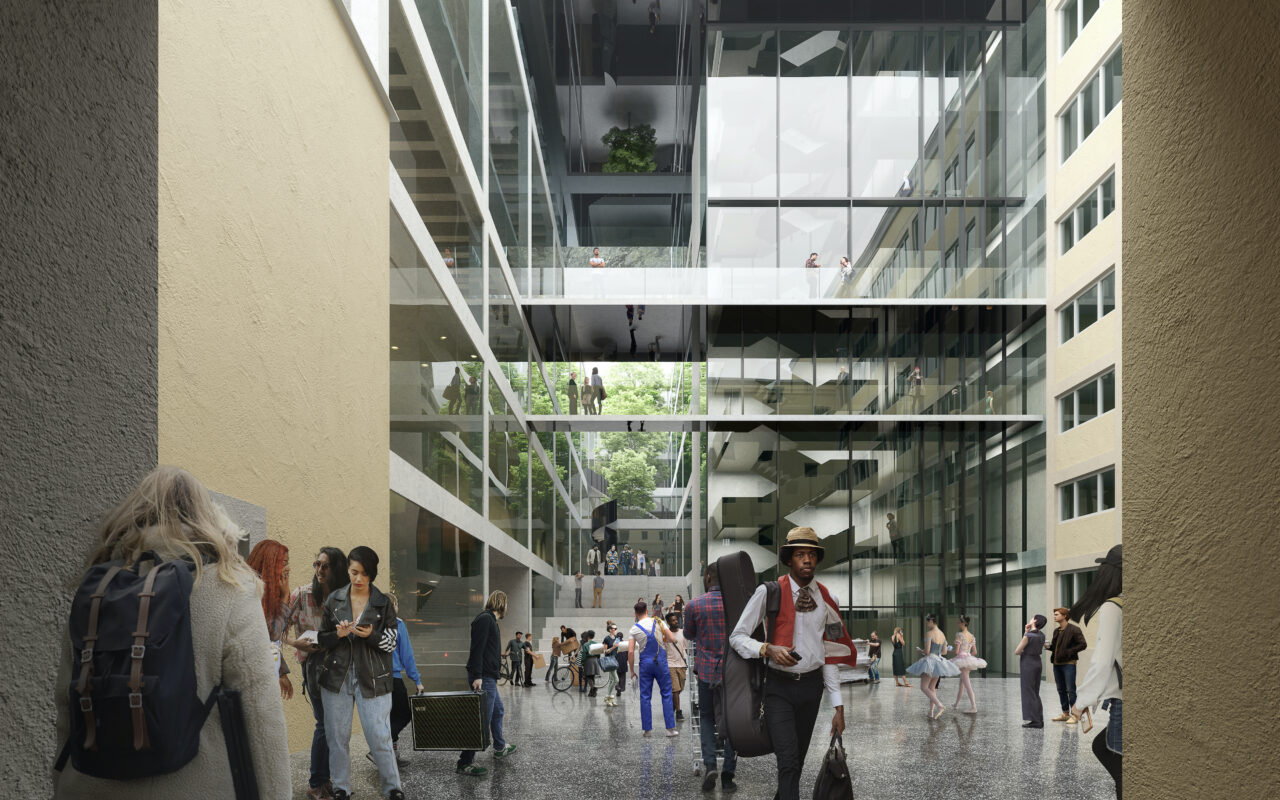
Buildings are arranged in carefully considered clusters, creating a network of courtyards, passages, and public spaces. Rather than a single monumental object, the complex forms a living townscape, where density is balanced by openness and solid and void define the architectural character.
Designed for long-term adaptability, the complex incorporates flexible floor plans, a regular structural grid, and efficient service distribution, allowing it to respond to future organizational needs while preserving its architectural identity.
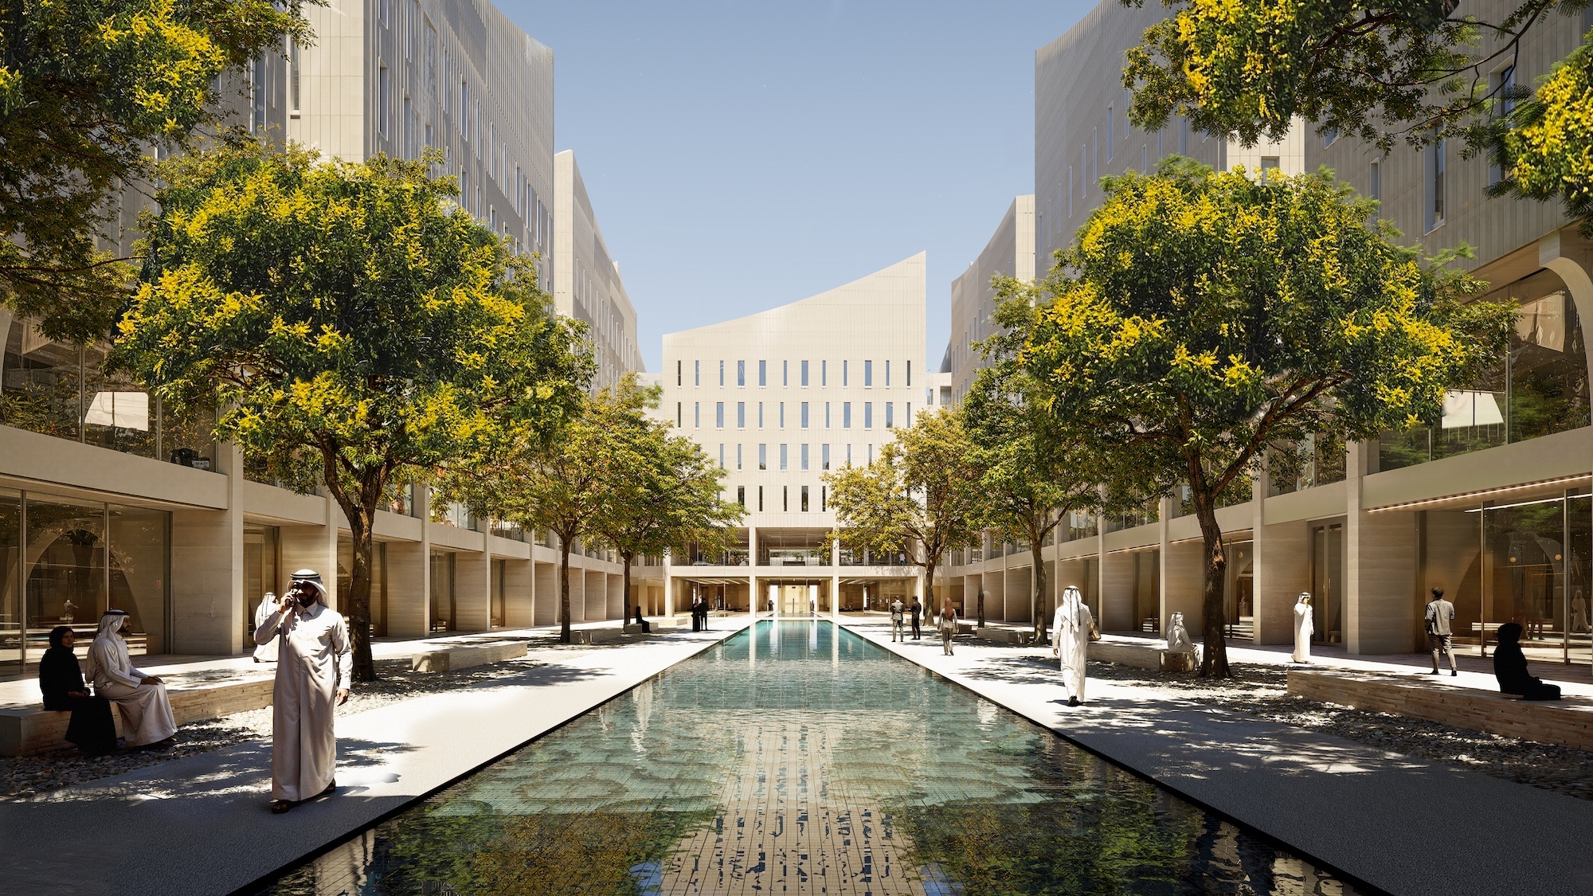
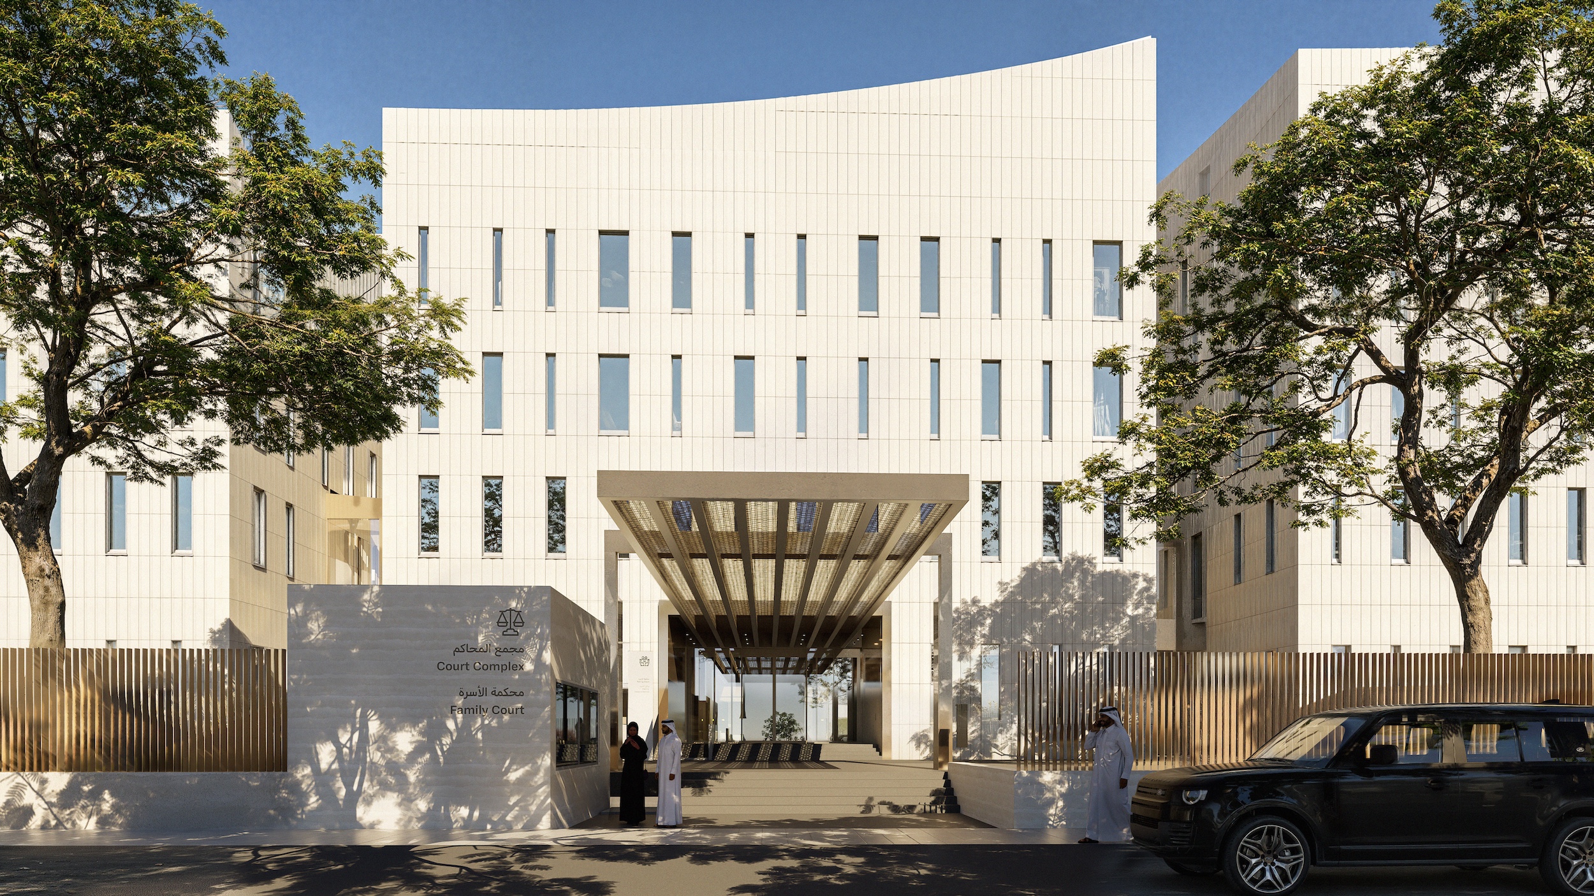
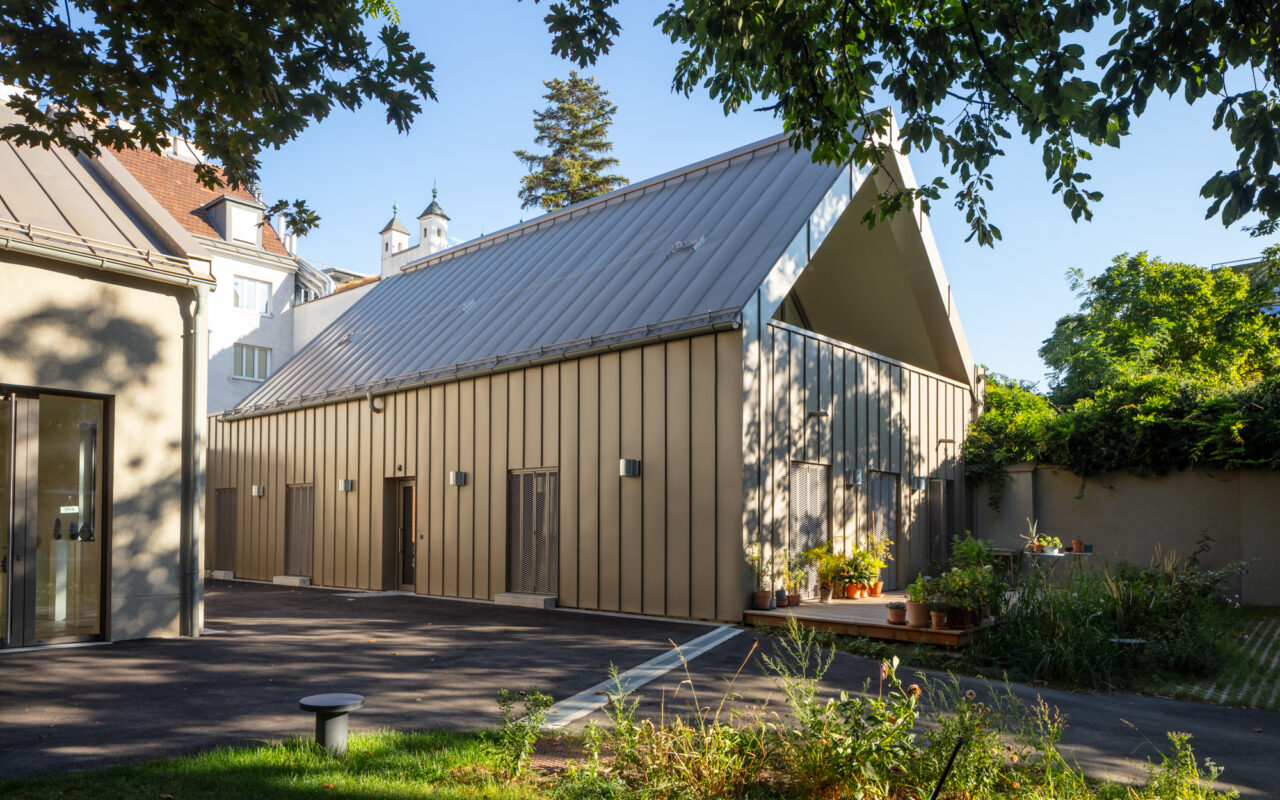
Externally, the Court Complex is conceived as an ensemble of 51 sculptural buildings, forming a distinctive architectural identity through their dynamic gabled silhouettes. The silhouette changes constantly as one drives past but remains unmistakable from every angle. Like a sand dune, its form changes with every perspective, revealing a shifting silhouette that is difficult to grasp yet always recognizable. It becomes a powerful symbol, deeply rooted in the landscape, culture, and history of Qatar.